<-- style PDP --> 4 Kimberley Avenue, Toronto - Detached for sale for $1,499,999
  • sold
  • leased

4 Kimberley Avenue

Toronto, Ontario, M4E 2Z2 - East End-Danforth

$1,499,999$000000

  • Neighbourhood

    East End-Danforth

  • Major Intersection

    Lyall Ave & Main St

  • Listed Since: 145 day(s)

  • Last update: 137 day(s) ago

Overview

  • Property Type

    Detached, 2-Storey

  • Bedrooms

    3

  • Bathrooms

    3

  • Basement

    Finished

  • Kitchen

    1

  • Total Parking

    2

  • Lot Size

    35x105 (Feet)

  • Taxes

    $6,093.03 (2025)

  • Type

    Freehold

Property Description

Property description for 4 Kimberley Avenue, Toronto

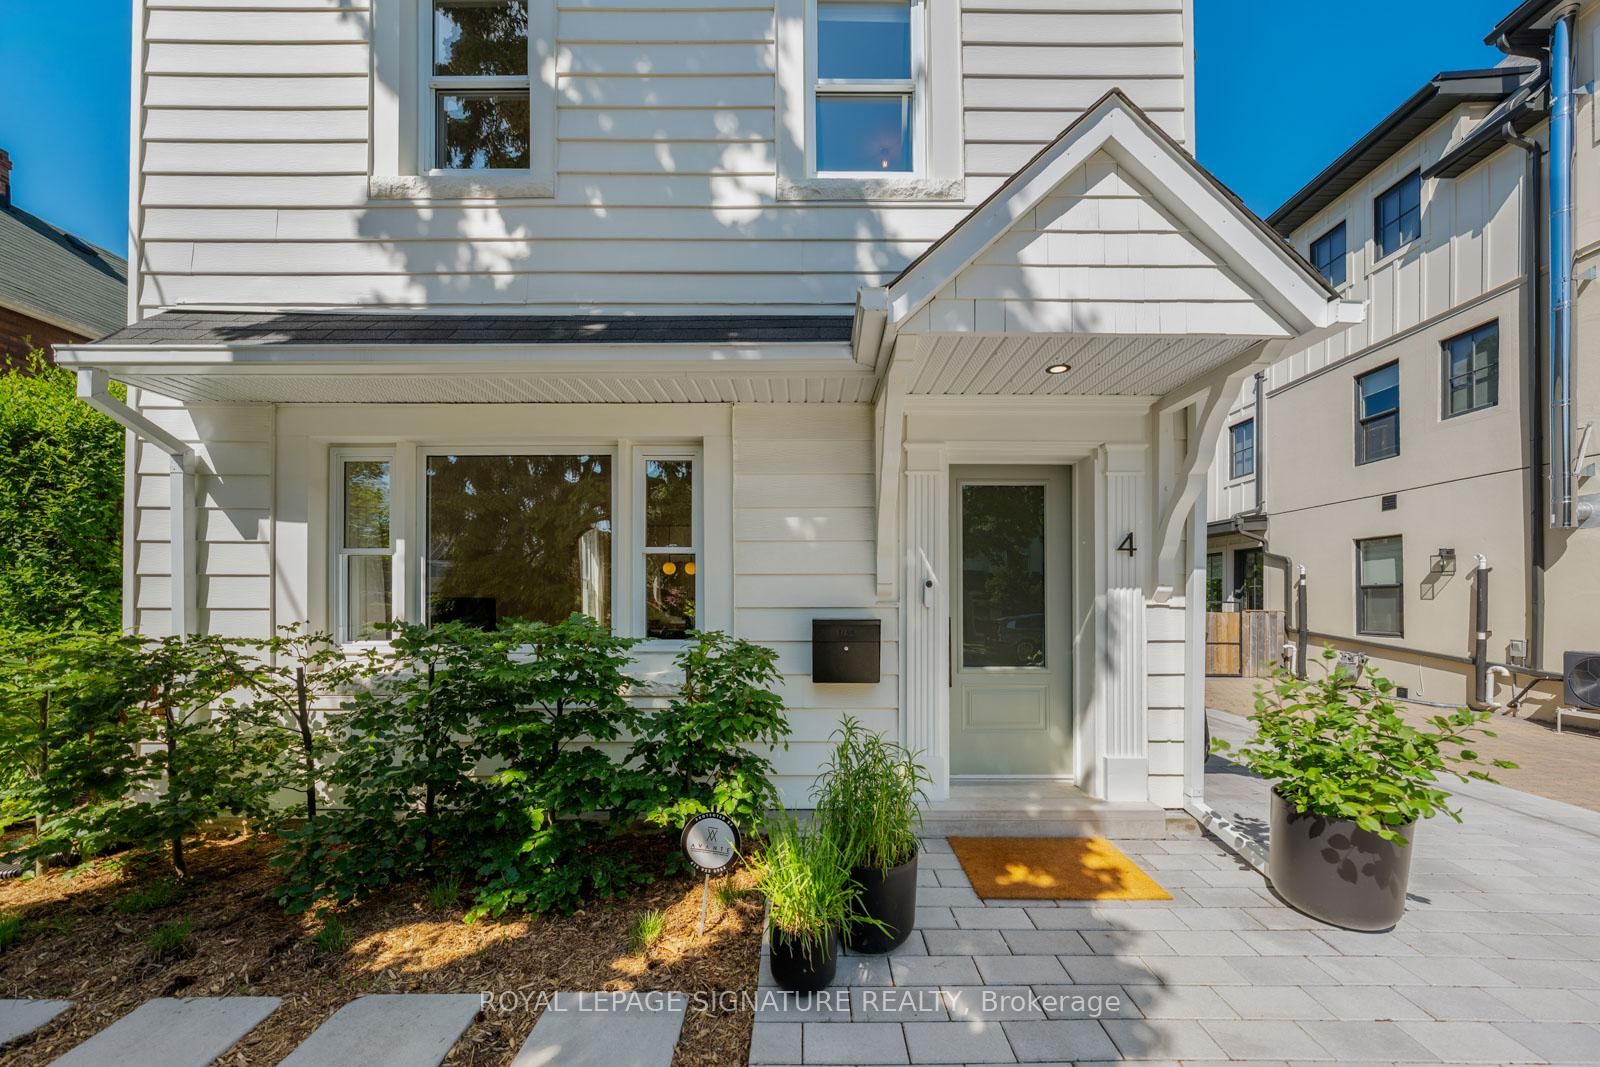
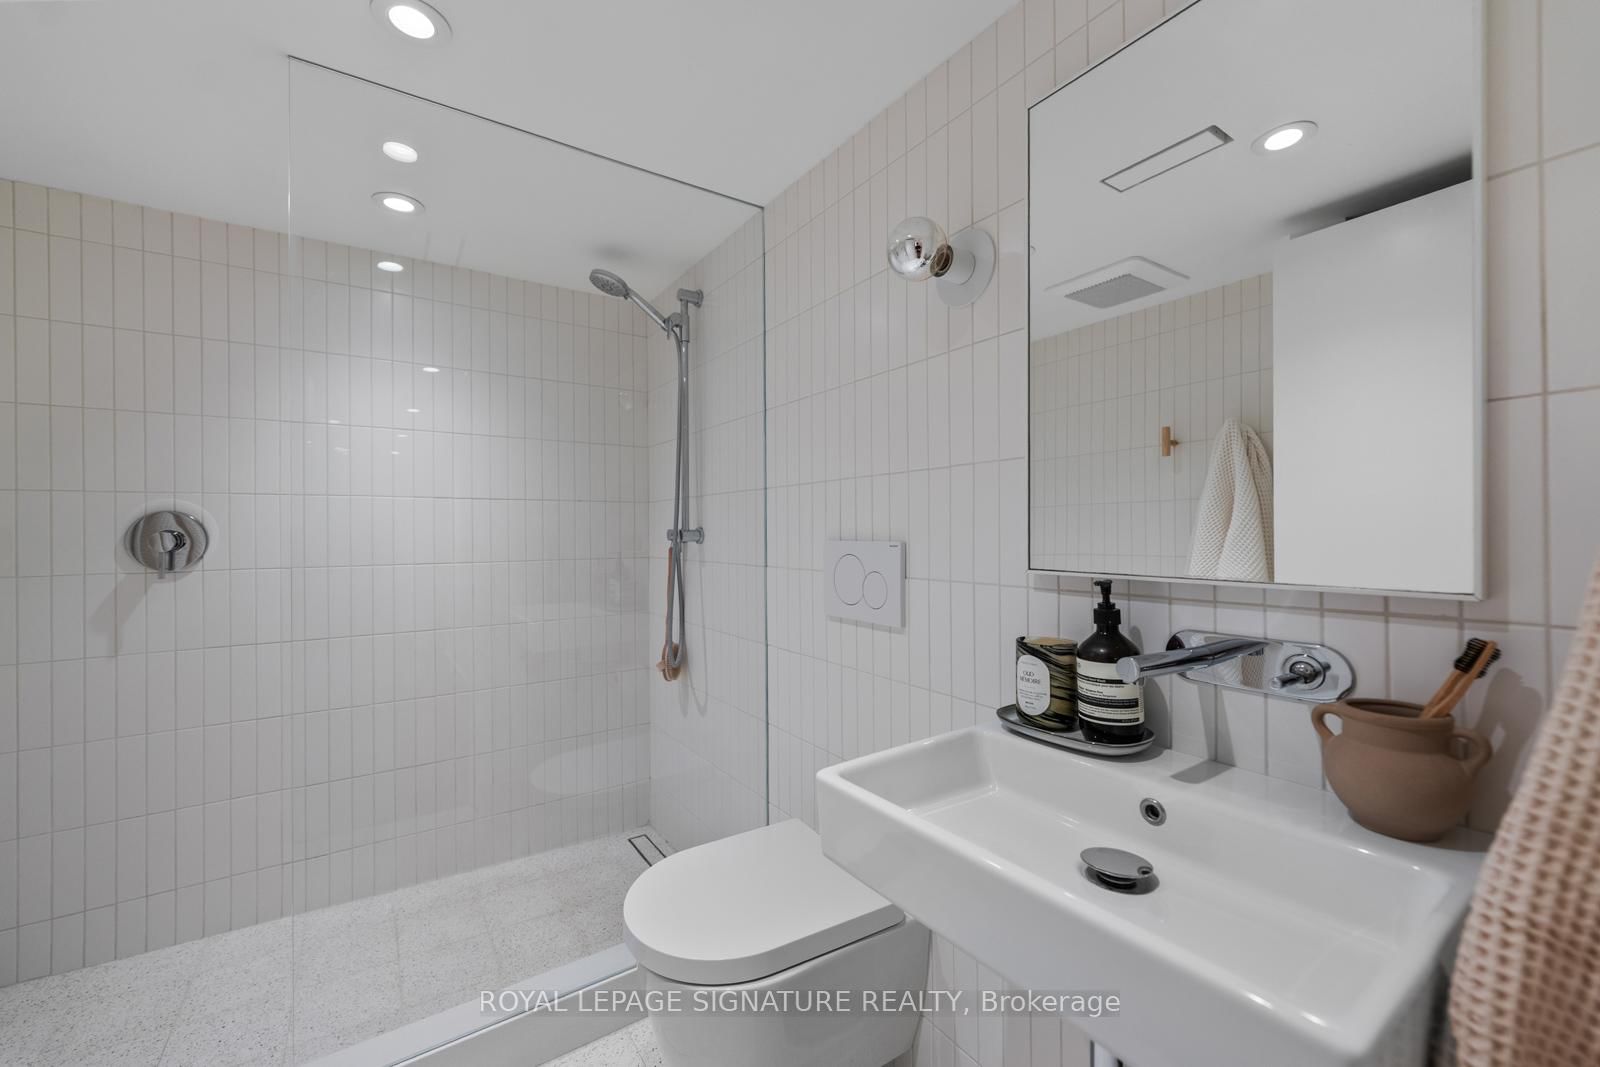
A little farmhouse, a little Prince Edward County...Some homes have features. Others have stories. Tucked away on one of the Upper Beach's most charming and tightly-held streets, this beautifully updated detached home offers something increasingly rare in Toronto: a true sense of community. Set beside a quiet laneway where kids roam freely, neighbours know each other by name, and front-row seats to the Beaches Santa Claus Parade come standard, this is the kind of place families never want to leave. Originally built in the 1880s, this is one of the area's earliest homes, rich with history and surrounded by the character that makes East Toronto so special. Beyond the storybook setting, the home has been extensively improved with approximately $350,000 in upgrades, the pride of ownership is evident. All done for you: a full rewire and 200-amp electrical service, new roof, Carrier A/C, renovated basement, waterproofing, back-flow preventer, new driveway with dual EV chargers, updated appliances, landscaping, security system, and much more. The backyard is a hidden gem. Backing onto a historic laneway and benefiting from a shared rear right-of-way, it offers exceptional privacy, additional access, and exciting future potential for a garden suite (buyer to verify). The country-lane atmosphere isn't just a feeling here - it's part of the neighbourhood's history and everyday life. Commuters will love being just minutes to the GO Train, with Union Station only 10 minutes away, plus easy TTC access nearby. Families will appreciate the welcoming community, nearby parks and schools, and the freedom that comes with living in a neighbourhood where children still play outside until dinner. A rare opportunity to own a piece of Toronto history while enjoying all the comforts of modern living in one of the East End's most beloved communities.

Listed by ROYAL LEPAGE SIGNATURE REALTY

  • MLS #

    E13240280

  • Sq. Ft

    1500-2000

  • Sq. Ft. Source

    MLS

  • Lot Irregularities

    n/a

  • Year Built

    Available Upon Request

  • Pool

    None

  • Drive

    Private

  • Garage

    None

  • Total Parking

    2

  • Family Room

    N

  • Den

    N

  • Exterior

    Metal/Side

  • Fireplace

    N

  • Roof

    Asphalt Shingle

  • Foundation

    Poured Concrete, Brick

  • Elevator

    n/a

  • Water View

    n/a

  • Laundry Level

    n/a

  • Heat

    Forced Air

  • A/C

    Central Air

  • Water

    Municipal

  • Water Supply

    n/a

  • Sewers

    Sewers

  • Central Vac

    N

  • Living

    4.04 x 3.45 ft Main level

    hardwood floor, Open Concept

  • Dining

    4.09 x 4.04 ft Main level

    hardwood floor, O/Looks Family

  • Kitchen

    4.09 x 3.38 ft Main level

    Eat-In Kitchen, Walk-Out, O/Looks Backyard

  • Pantry

    2.59 x 2.13 ft Main level

    hardwood floor, Combined W/Kitchen, 2 Pc Bath

  • Sunroom

    3.71 x 1.22 ft Main level

    Walk-Out, Combined W/Kitchen

  • Primary

    3.96 x 3.07 ft 2nd level

    Closet

  • 2nd Br

    3.91 x 2.79 ft 2nd level

    Closet

  • 3rd Br

    3.51 x 2.62 ft 2nd level

  • Rec

    4.88 x 3.0 ft Lower level

    Open Concept

  • Den

    2.44 x 2.18 ft Lower level

    B/I Shelves, Combined W/Great Rm, 3 Pc Bath

  • Laundry

    3.2 x 2.92 ft Lower level

Thinking of Selling?

Find Out Your Home’s Value in Today’s Market!

No Email or Signup is required to view your home estimate.

estimate your home value

Contact Manoj Kukreja

Sales Representative,
Century 21 People’s Choice Realty Inc.,
Brokerage
(647) 576 - 2100

Manoj profile avatar

Property History

Property history for 4 Kimberley Avenue, Toronto

This property has been sold 1 time before. Create your free account to explore sold prices, detailed property history, and more insider data.

Sign In / Register

Estimated price

Date
Price
Change
2026-06-04
$1,579,566
1.95%

Inventory Graph

10 9 8 7 6 5 4 3 2 1 0 6 Months of inventory SELLER'S Market BALANCED Market BUYER'S Market

Mortgage Calculator

This data is for informational purposes only.

Mortgage Payment per month

Principal Amount

Interest

Total Payable

Amortization

Amortization

Closing Cost Calculator

This data is for informational purposes only.

Closing Cost Total for this property

Total Cash flow for purchasing this property

Down Payment(%)*
Additional information

Provincial Land Transfer Tax

Ontario Land Transfer Tax Rebate

Toronto Land Transfer Tax

Toronto Land Transfer Tax Rebate

PST on CMHC Insurance Premium

Lawyer Fees

$2,825

Government Registration Fee's

$164

Title Insurance

Closing Cost Total

Total Cash flow for purchasing this property

Provincial Land Transfer Tax

Ontario Land Transfer Tax Rebate

Toronto Land Transfer Tax

Toronto Land Transfer Tax Rebate

PST on CMHC Insurance Premium

Lawyer Fees

$2,825

Government Registarion Fee's

$164

Title Insurance

Down Payment(%)*

* A down payment of less than 20% is permitted only for first-time home buyers purchasing their principal residence. The minimum down payment required is 5% for the portion of the purchase price up to $500,000, and 10% for the portion between $500,000 and $1,500,000. For properties priced over $1,500,000, a minimum down payment of 20% is required.

Thinking of Selling?

Find Out Your Home’s Value in Today’s Market!

No Email or Signup is required to view your home estimate.

estimate your home value

Contact Manoj Kukreja

Sales Representative, Century 21 People’s Choice Realty Inc., Brokerage
(647) 576 - 2100

Manoj profile avatar

Recent Sold Listings in East End-Danforth, Toronto

Popular Cities